

Primary on Main
Address
126 Cornell St, Colorado Springs, CO
Price
$ 355,000
Property Attributes
- MLS#8048569
- TypeSingle Family
- Listing Status Active
- CountyEL PASO
- CityColorado Springs
- NeighborhoodWidefield Homes
- Zip80911
- StyleSingle Family Residence
- Year Built1960
- Taxes$ 1342
- Price$ 355,000
- Bedrooms4
- Full Bathrooms2
- Half Bathrooms0
- Sqr Footage1827
- Lot Size0.18 Acres
Data Source:
Information and Real Estate Services (IRES)
Property Description
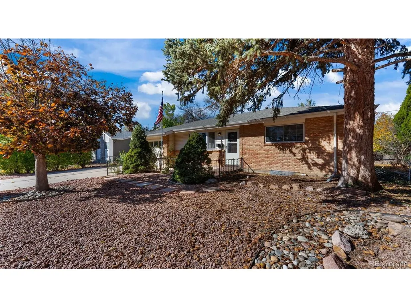
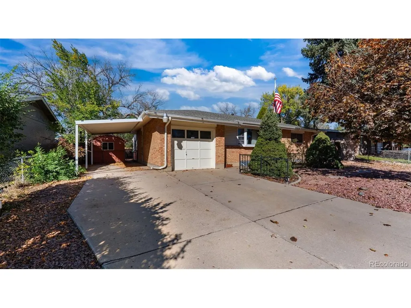
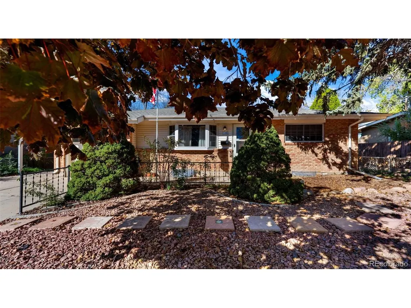
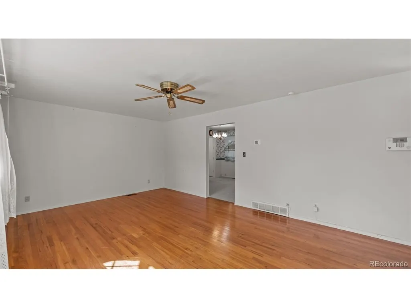
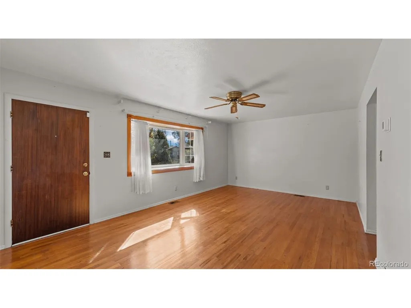
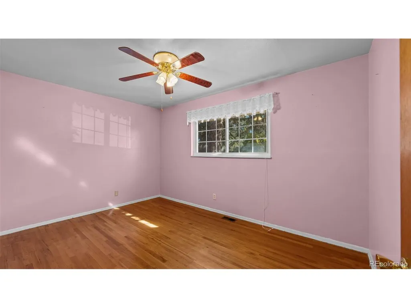
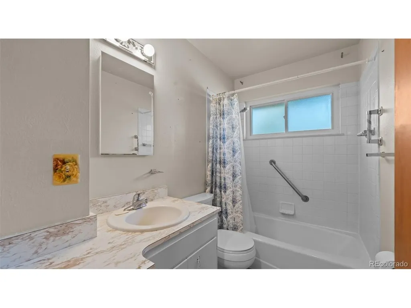
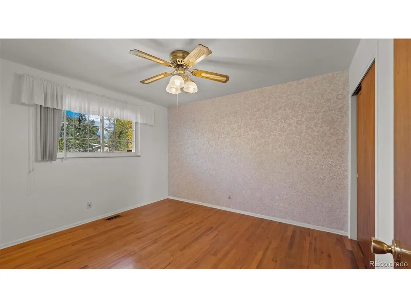
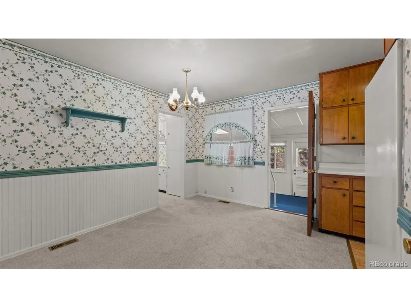
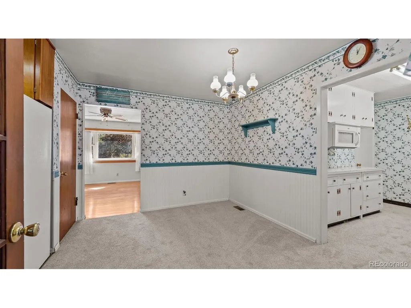
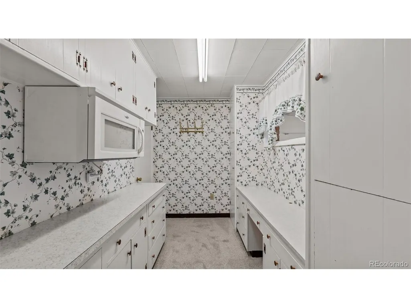
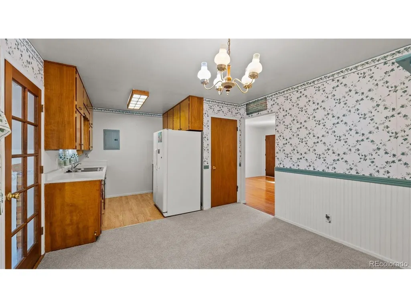
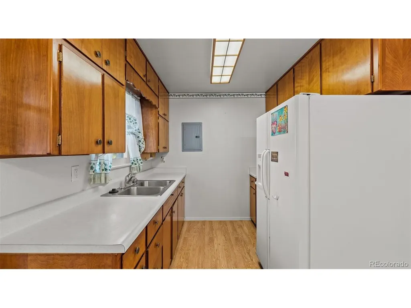
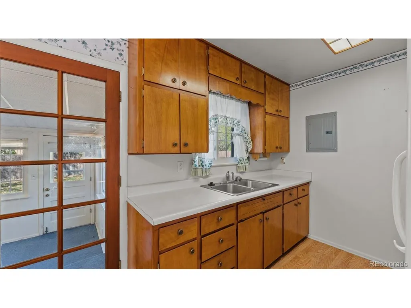
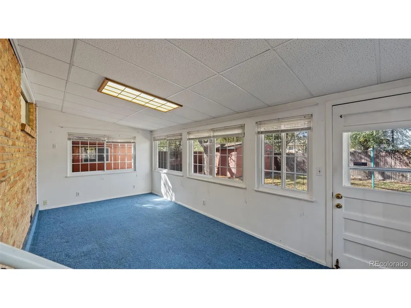
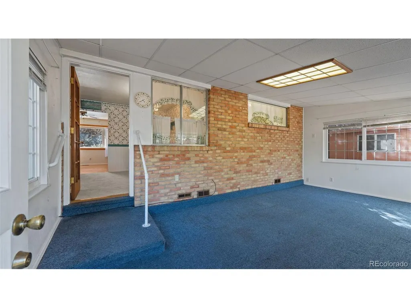
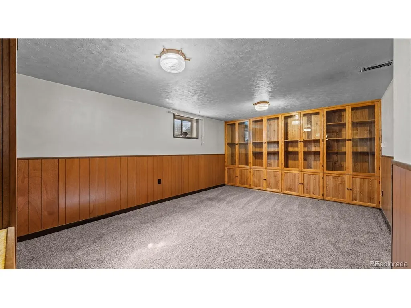
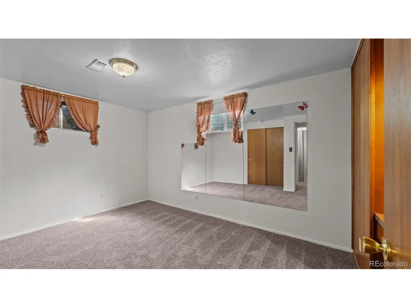
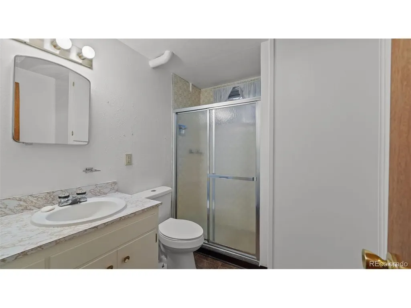
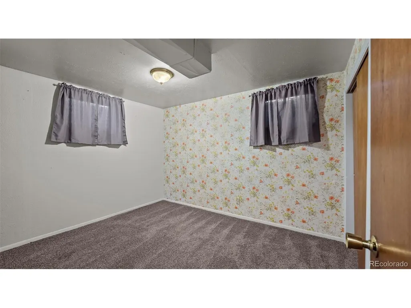
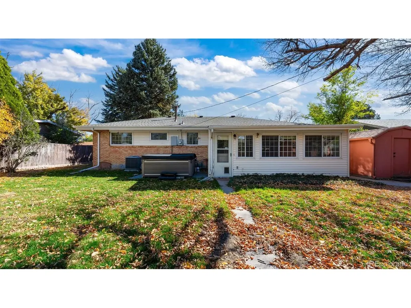
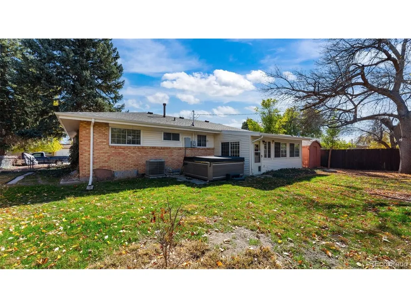
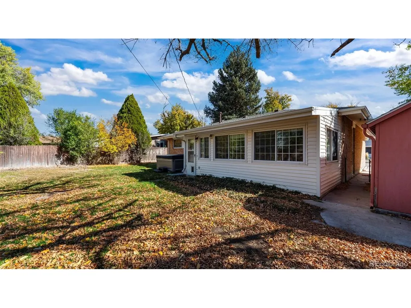
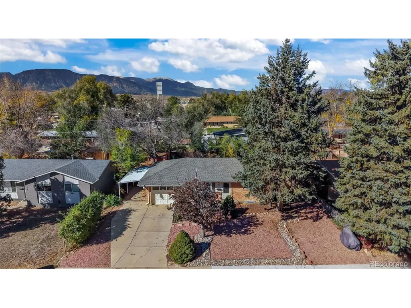
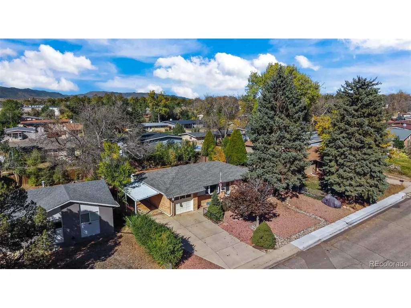
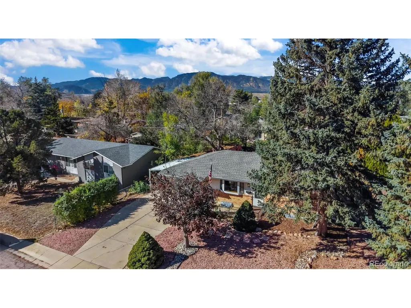
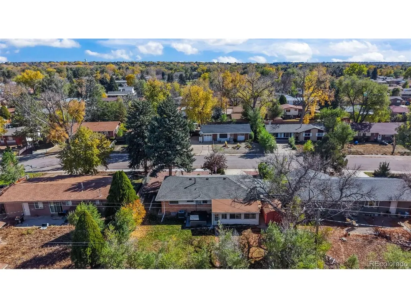
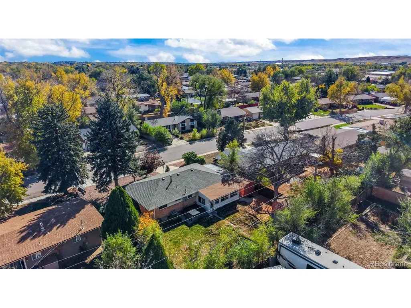
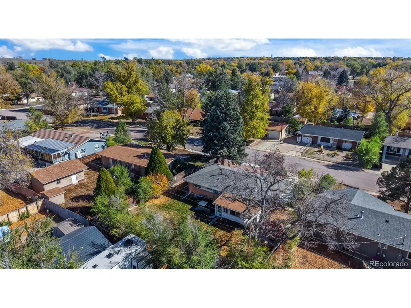
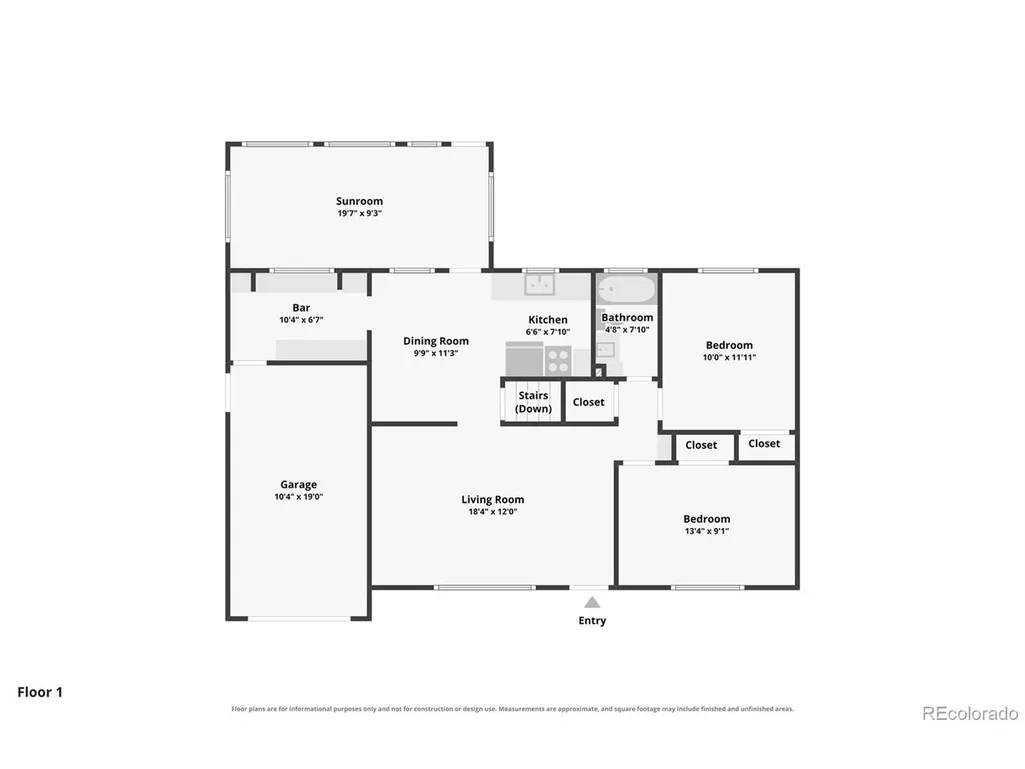
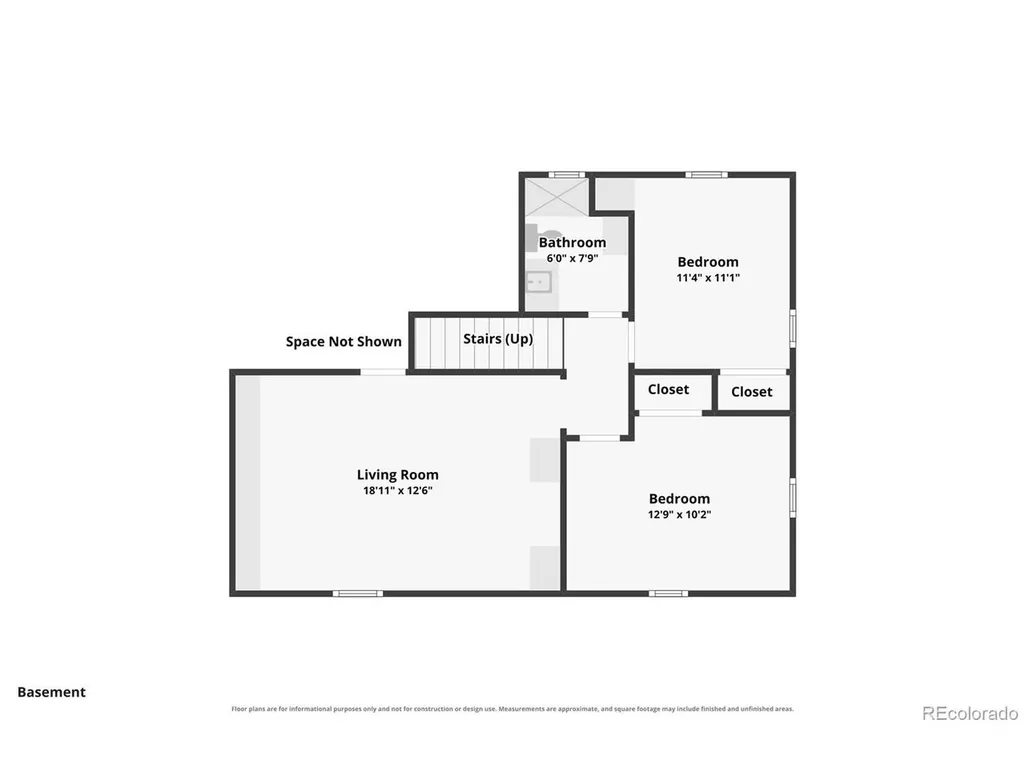
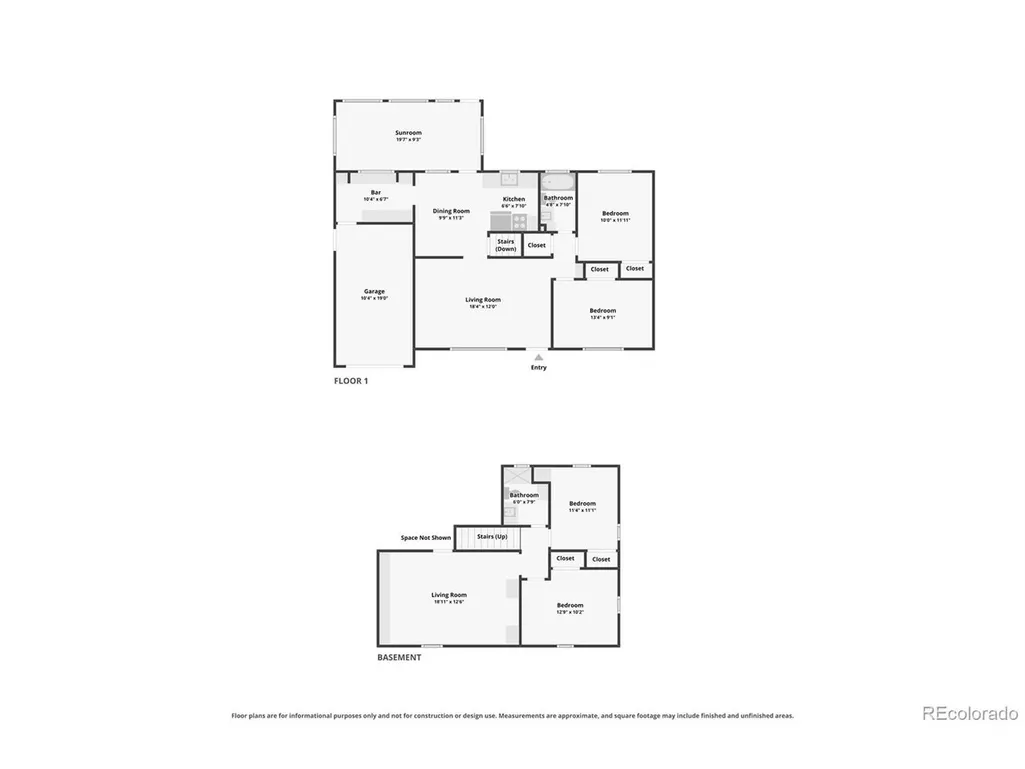
Major Updates, Flexible Living Space & Backyard Relaxation! This inviting 4-bedroom, 2-bathroom home offers a functional layout, plenty of room to spread out, and updates that make it easy to feel right at home. Step through the front door into a welcoming living room featuring beautiful real wood floors. Just off the living room, you'll find two bedrooms conveniently situated to the right, along with a full bathroom. To the left, the home opens into a dedicated dining area that flows into the kitchen, creating a comfortable space for everyday meals & gathering with family & friends. Just off the dining area, you'll find a spacious mudroom featuring abundant cabinetry & storage. Continue toward the back of the home and discover a large, enclosed sunroom, offering additional flexible living space to enjoy year-round. Step outside to a generously sized backyard with plenty of room to garden, entertain, play, or simply relax. Multiple storage sheds provide extra space for tools, outdoor equipment, and all your extras. And for an added bonus, enjoy your very own backyard retreat with a hot tub! The finished basement expands the home's versatility with two additional bedrooms, a 3/4 bathroom, and a second family room, providing plenty of options for guests, a home office, hobbies, or additional living space. You'll also appreciate the dedicated laundry room with abundant storage, making organization a breeze. Beyond the home itself, enjoy convenient access to shopping, restaurants, schools, and major roadways, as well as nearby military installations including **Fort Carson, Peterson Space Force Base, and Schriever Space Force Base**. Major improvements include a **new furnace, new central A/C, newer roof, and brand-new carpet on the main level**, giving buyers added peace of mind. With four bedrooms, two bathrooms, multiple living spaces, a spacious backyard, and thoughtful storage throughout, this home offers so much more than meets the eye.
| Elementary School | Middle School | High School |
|---|---|---|
| Talbot Elementary School | Watson Middle School | Mesa Ridge High School |
| Price History | |
|---|---|
| 11/5/2026 | Listed $355,000 |
General Features
| Living Area | 1609 |
|---|---|
| Sewer | Public Sewer |
| Heating | Forced Air |
| Cooling | Central Air,Ceiling Fan(s) |
| Utilities | Electricity Available |
| Roof | Composition |
| Appliances | Refrigerator,Washer,Dryer,Microwave |
| Zoning | RS-5000 CA |
| Garage Spaces | 1 |
| Construction Materials | Brick,Metal Siding,Vinyl Siding |
| Exclusions | Seller's personal property |
| Year Built | 1960 |
| Levels | One |
| Property Subtype | Single Family Residence |
| Tax Year | 2025 |
| Accessibility | Level Lot |
| County | El Paso |
| New Construction | No |
| Property Type | Residential |
| HOA | No |
| Subdivision Name | Widefield Homes |
| Full Baths | 1 |
| Status | Active |
| Directions | Head east on Fontaine Blvd,Turn right onto Cornell St,Destination will be on the right |
| High School | Mesa Ridge |
| City | Colorado Springs |
| High School District | Widefield 3 |
| MLS Area | Out of Area |
| Elementary School | Talbot |
| Property Attached Y/N | No |
| Tax Annual Amount | 1342 |
| Middle/Junior High School | Watson |
| Standard Status | Active |
| Expected Active Date | 2026-11-05 |
| AttributionContact | [email protected],719-661-1199 |
Interior Features
| Basement | Full |
|---|---|
| Window Features | Window Coverings |
| Above Grade Finished Area | 955 |
| 3/4 Baths | 1 |
| Total Bedrooms | 4 |
| LivingAreaSource | Assessor |
| Total Baths | 2 |
Exterior Features
| Exterior Amenities | Hot Tub |
|---|---|
| Fencing | Fenced |
| Parking Features | Attached |
| Lot Features | Level,Outbuildings |
| Water Source | Public |
| Lot Size Area | 7694 |
| Lot Size Acres | 0.18 |
| Waterfront Y/N | No |
Amenities
- Foreclosure
- Views
- Short Sale
- New Construction
- Adult 55+
- Lease To Own
- No HOA Fees
- Furnished
- Primary On Main
- Air Conditioning
- Seller Finance
- Green
- Fixer Upper
- Horse
- Golf
- Fireplace
- Deck
- Garage
- Basement
- Pool
Property vs Single Family Average in 80911
Price
Taxes
Year Built
 Information deemed reliable but not guaranteed by the MLS. © 2026 Information and Real Estate Services, LLC.
Information source: Information and Real Estate Services, LLC. Provided for limited non-commercial use only under IRES Rules. © Copyright IRES.
The information being provided is for the consumers personal, non-commercial use and may not be used for any purpose other than to identify prospective properties consumer may be interested in purchasing.
The IRES, LLC Data on this
 The real estate listing information and related content displayed on this site is provided exclusively for consumers� personal, non-commercial use and may not be used for any purpose other than to identify prospective properties consumers may be interested in purchasing. This information and related content is deemed reliable but is not guaranteed accurate by elevateMLS.
